
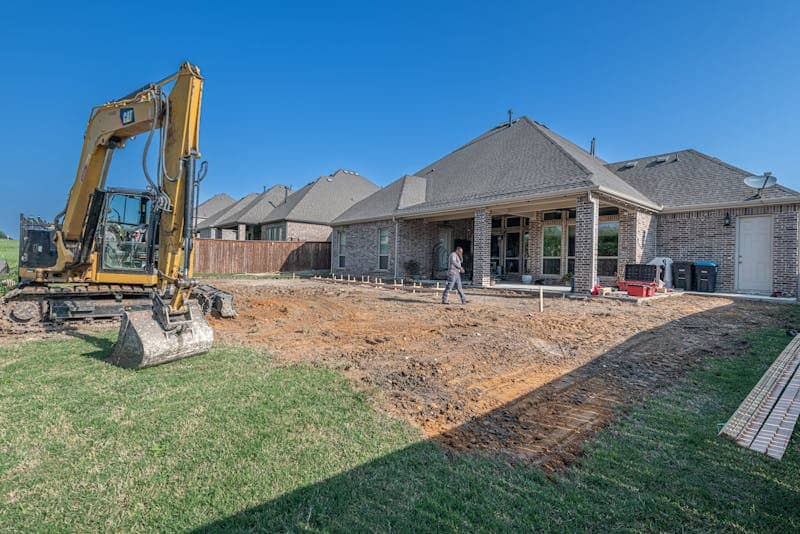
When you get the opportunity to build your new home, it’s the perfect chance to tailor everything to your tastes from the ground up. Your dream layout, floors, walls, windows, right up to soft furnishings and other decorative features.
It can be easy to treat landscaping as the final step in your construction process. The house goes up first. The yard gets attention later. That sequence feels natural, but it often leads to missed opportunities, additional costs further down the line, and outdoor spaces that never feel fully integrated with the home.
If you bring an expert hardscape and softscape designer for new builds into the construction plan early, they can help guide you to make better decisions across the entire property.
You can shape grading, drainage, access, privacy, and outdoor living areas with the same level of intention you bring to the house and interior features. That creates a stronger connection between architecture and the exterior landscape, helping you avoid expensive rework after construction wraps up.
The Yard Affects More Than Curb Appeal
Landscaping influences how your property performs from the moment you move in. It affects yard drainage, how people move through your outside space, and how usable it feels day to day. If you leave those decisions until the end, each element may become a patchwork solution for one part. It can feel like a tacked-on afterthought rather than a deliberately designed area.
A construction plan that includes landscaping can account for where water should go after a storm, where people will enter and gather, and how the home will sit within the lot as a whole. That kind of planning is important because your outdoor space should not be entirely separate from the house. It’s an extension of your indoor areas.
Think about a rear patio, for example. If you decide to add one only after the home is complete, you may find that door placement or utility locations limit what you can do. If you plan it with a residential hardscape contractor in Henrico as part of your home’s construction, your build can support that patio plan from the very start.
Drainage Works For You From the Start
Drainage is one of the clearest reasons to include landscaping in the construction process. Building a new home changes the way water moves across the property.
Everything from rooflines to driveways to walkways, and other hard surfaces redirects water runoff. If the landscape plan comes too late, you may end up fixing drainage after the fact and living with a boggy, waterlogged yard until you can resolve it.
Poor drainage can cause many issues in your outdoor space. Your new lush green lawn can become soggy. Your freshly cultivated planting areas could erode. Any hardscape you have installed can experience additional stress at the foundation due to standing water. Those issues are much easier to prevent in the first place than to correct later on.
This same logic also applies to planting zones. Your trees and shrubs will do better when your experienced softscape designer strategically places them with a clear understanding of how water behaves on the ground. A beautiful plan on paper can struggle to survive if it sits in the wrong drainage conditions.
Protected Hardscape Elements Support Design
Walkways, retaining walls, patios, driveways, and outdoor steps all shape how your property works. These are not minor details; they define movement and create the foundation for outdoor living. If you wait too long to plan them, you may miss the chance to place them in the most practical, visually balanced way.
A front walk should feel in sync with the house’s scale and style. A patio should align with how you want to use the backyard. Retaining walls should be designed for slope conditions before erosion begins. These choices become easier when they are made alongside architectural and site planning.
Even well-designed hardscape can become a problem if construction timing is handled poorly. New concrete, pavers, and retaining walls are vulnerable to damage during active building phases, especially while heavy equipment is still moving through the property. Proper sequencing helps preserve both the appearance and long-term performance of those features.
Planting Works With the Structure
An excellent softscape design flourishes when your contractor knows the framework they have to work with. Trees, shrubs, lawn areas, and garden beds can all work with garden hardscape and architectural features that shape the site. But if those structural elements are an afterthought, planting plans tend to feel disconnected or forced.
When you know where patios, paths, and utility lines will go, you can place plants precisely. You can also choose species based on the garden’s actual conditions rather than guesswork. A shade tree belongs where it will help cool a sitting area or frame a view, not where there happened to be open ground left over at the end.
Good planting design also benefits from long-term thinking. Early landscape planning lets you decide how much maintenance you want, how much screening you need, and how you want the property to look as it matures over the years.
You Safeguard Your Budget
Many homeowners assume they can save money by postponing landscaping. In reality, late decisions often cost more. You may need to regrade finished areas, reroute drainage, or redesign parts of the yard to fit around choices that were not previously locked in. The costs of that rework soon add up.
Early planning does not mean you have to install every landscape feature on day one. It means you create a master plan that lets you phase the project intelligently. You can prioritize essential grading and hardscape first, then add planting and amenity features in stages without losing the sense that everything is part of a larger cohesive plan.
Lawns and Plants Get a Better Start
New construction is hard on the land. Heavy machinery compacts the soil and may damage existing vegetation. Treating landscaping as a final cosmetic step can mean missing the opportunity to properly build out the site from the ground up.
Compacted soil affects drainage and root development, and lawn areas often struggle when installed on soil that was never properly prepared after the build. A landscape plan that starts early can anticipate these issues and include the work needed to restore your yard to good health.
That is one reason new homes with rushed landscaping often only look good for the first season, and then begin to show signs of stress. The surface might look finished, but the ground underneath was never truly reset.
Outdoor Living Aligns With Interior Elements
If you want the outdoors to feel like an extension of your home, you have to make deliberate connections between the two spaces. That usually starts with transitions. Door locations and sightlines will determine whether outdoor living spaces feel natural or tacked-on.
A well-planned outdoor area supports your lifestyle from the very beginning. You may want a dining terrace off the kitchen, a fire feature visible from the great room, or a quiet garden space off a primary suite. Those goals are so much easier to achieve when the outdoor landscape is considered during construction.
A few early conversations can make a major difference:
- Decide where your main outdoor gathering areas should sit in relation to interior spaces. This helps the home and yard feel connected instead of separate.
- Plan privacy and screening needs before fences or planting become last-minute fixes. You will get better results when you build those needs into the overall layout.
- Think about long-term maintenance early in the planning process. A simple, structured landscape typically requires a different level of upkeep than a densely planted garden, and those expectations can influence everything from plant selection to irrigation layout and spacing.
A Better Result Starts With a Bigger View
When you include landscaping as part of your home’s construction plan, the whole property benefits. Water moves where it should, outdoor spaces feel usable and connected, and planting looks intentional because it was designed around the property, not just plunked down to fill a gap.
You do not need to install every detail immediately to benefit from pre-planning. But you do need to think beyond the walls of the house while the major decisions are still flexible. That bigger view leads to a new home where the indoor and outdoor spaces feel complete.